

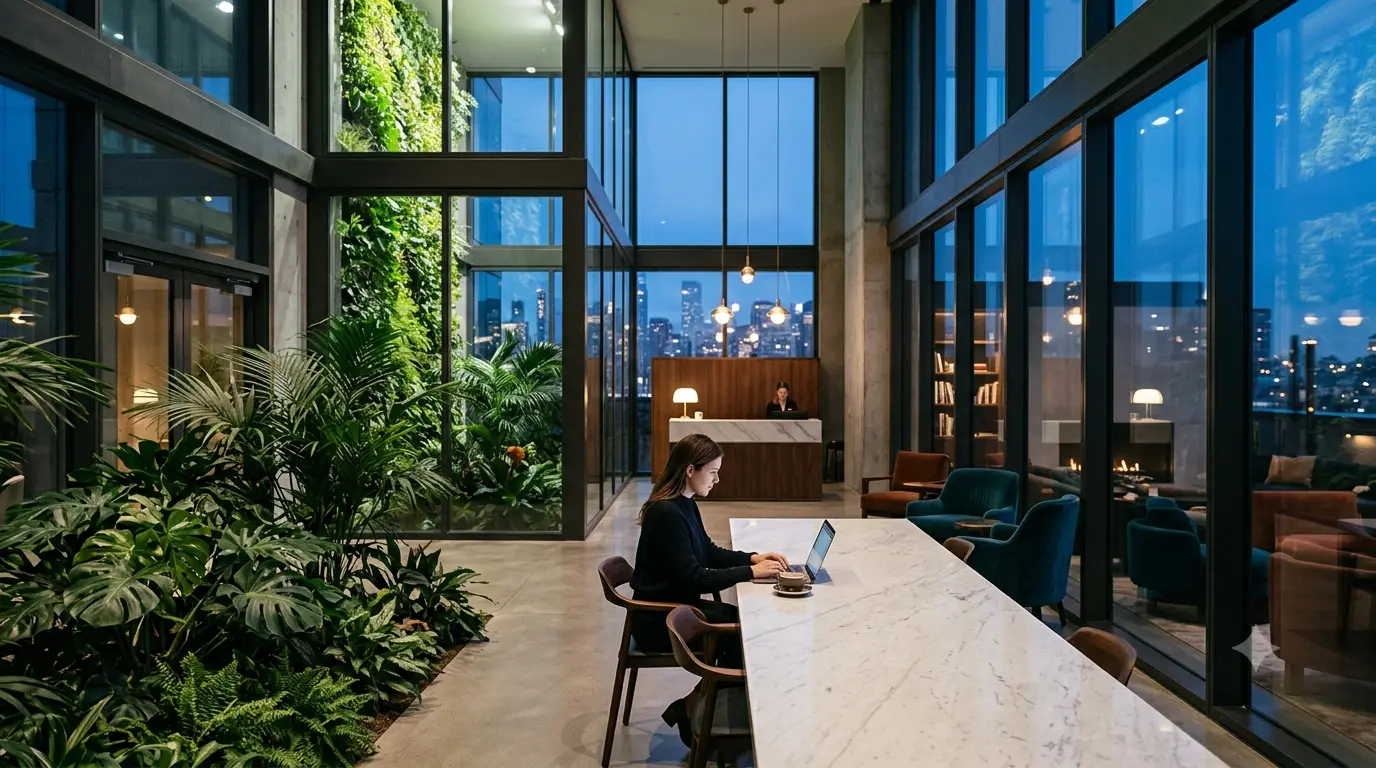
Beyond the brochure: What high-net-worth buyers in Surat genuinely demand
When evaluating a property in micro-markets like Vesu, Pal, or Althan, experienced buyers look past the superficial marketing copy. They want to know how the building handles the practical realities of a busy Indian household. If you are looking for commercial options as well, you can browse our premium commercial spaces to see how we apply the same design standards to business environments.
Consider the common area design. In many standard projects, developers crowd the floor plan with thirty different features to make the marketing brochure look impressive. In practice, a crowded layout leads to high maintenance fees and rapid wear. High-net-worth buyers prefer fewer, larger amenities that are meticulously maintained, such as a professional-grade gymnasium, a clean lap pool, and a private banquet hall designed for intimate family gatherings.
There is also the question of domestic staff management. A premium residential building must accommodate the flow of drivers, house help, and delivery personnel without compromising security or resident privacy. This means having separate service elevators, dedicated waiting areas, and streamlined digital check-in systems. If a building forces residents and service staff to share a single elevator lobby, it fails the basic test of premium planning.
Is a standard swimming pool still considered premium?
A simple pool is no longer a differentiator. For a property to feel premium, the aquatic facilities must address privacy and maintenance. This means incorporating temperature control for year-round usability, separate shallow zones for children, and advanced ozone filtration systems that eliminate the harsh smell of chlorine.
Privacy is equally important. Pools must be screened from the view of neighboring towers and public walkways, allowing families to swim comfortably without feeling observed. A pool that is overlooked by fifty balconies is rarely used; it becomes an expensive water feature rather than a functional amenity. When evaluating a property, look for sunken pool decks, perimeter landscaping, or elevated podium designs that protect your privacy.
Can you run a modern building without automated parking systems?
In dense residential enclaves, parking is often the biggest source of daily frustration. Standard basement parking layouts lead to gridlock during morning school runs and evening social hours. Modern developments solve this by integrating automated mechanical parking systems or providing generous, clearly demarcated multi-level parking with wide ramps.
These systems must include dedicated spaces for chauffeur lounges, complete with basic washroom facilities and resting areas, keeping the main residential lobbies quiet and secure. Parking bays must also be wide enough to accommodate modern sports utility vehicles and luxury sedans without the risk of door dings. If the basement feels like a dark, cramped maze, the entire residential experience is compromised from the moment you arrive home.
Core elements of a modern luxury residential living amenities list
A functional luxury residential living amenities list must prioritize infrastructure over ornamentation. The focus belongs on systems that make daily life smoother, safer, and quieter. When we design high-end residential spaces, we divide these features into three main categories: privacy, wellness, and operational efficiency. Learn more about our developmental principles on our about our team page.
Let us break down what this list must contain:
First, multi-tier security systems are the foundation of any premium property. This goes beyond a guard at the gate. It requires RFID-enabled vehicle entry, biometric access control for elevator lobbies, and integrated video door phones in every apartment. Visitors should be screened through a centralized digital system before they ever reach the residential towers.
Second, acoustic insulation is a frequently neglected detail. High-end living requires thick double-glazed windows to block out the street noise of growing cities like Surat. Interior walls between apartments must be constructed with sound-dampening materials so that neighbors do not hear each other.
Third, water and power reliability must be absolute. This means installing central water filtration and softening plants, continuous high-pressure water systems, and 100 percent power backup that supports heavy appliances like air conditioners and induction cooktops.
Fourth, electric vehicle charging infrastructure is no longer optional. Every designated parking slot should have dedicated wiring and a metered connection to support home EV charging stations, preventing future retrofitting headaches.
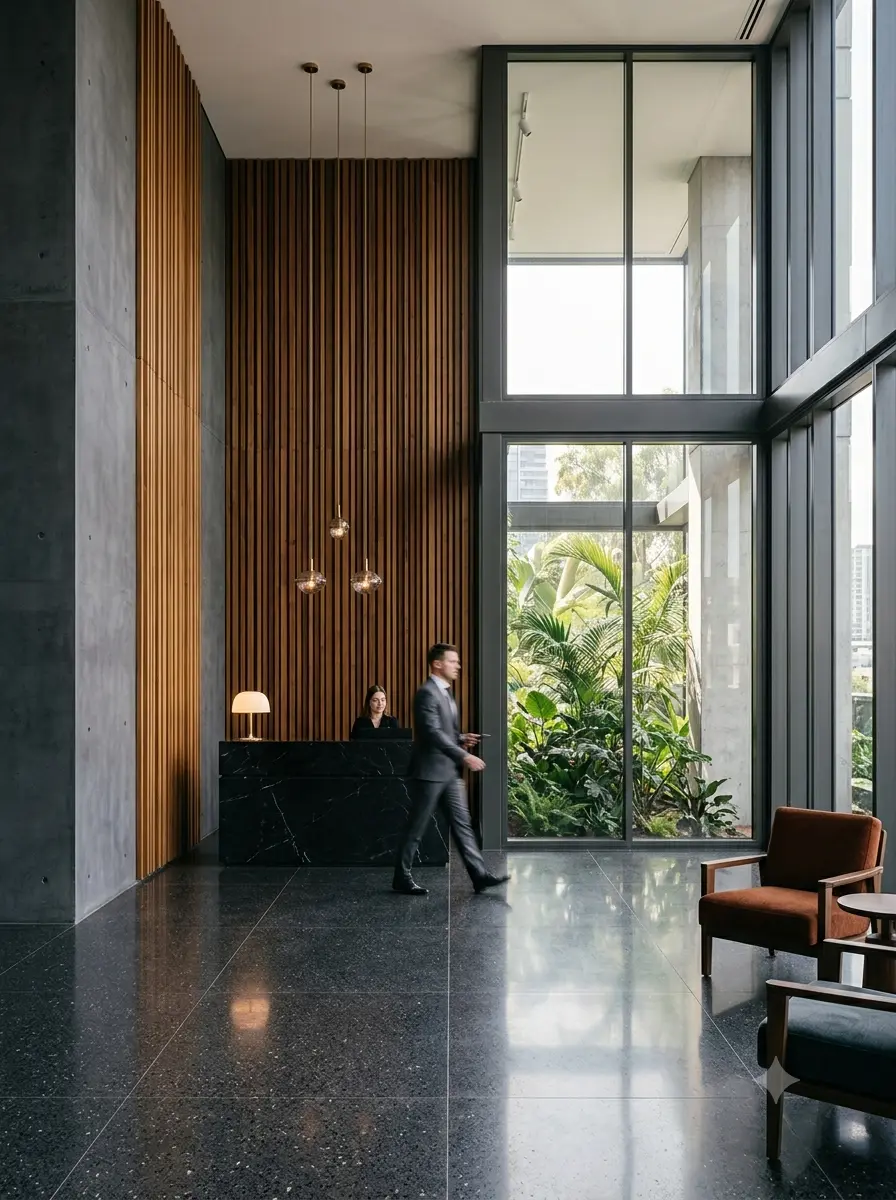
Why is silent infrastructure more important than visible decoration?
A gilded ceiling in the entrance lounge looks impressive during a sales walk-through, but it does nothing for your daily comfort. Silent infrastructure, such as silent drainage pipes that eliminate the sound of rushing water from the apartment above, high-speed elevators with zero vibration, and VRV air conditioning systems, is what defines true comfort.
These elements cannot be photographed easily, but their absence is felt immediately. Buyers should ask developers detailed questions about the brands of pumps, pipes, and electrical switchgear being used.
A developer who invests in premium concealed piping and high-grade electrical cabling is a developer who builds for the long term.
Writing Style Implications
The Western Group design philosophy relies on clear visual structures and high-contrast typography to communicate value. When presenting these complex architectural features to buyers, we apply the same principles found in our physical developments. We use clean, structured layouts with a primary color palette of deep charcoal and muted tones, accented by natural greens.
This visual clarity ensures that prospective homeowners can easily digest technical specifications without getting lost in promotional jargon. By presenting amenity data with absolute transparency, we build the trust necessary for high-value real estate decisions. We avoid hyperbole and focus on empirical details, showing the exact specifications of the concrete, glass, and steel we use. This direct communication style matches the expectations of modern buyers who value clarity over empty promises.
Can you balance community spaces with personal privacy?
This is the central challenge of modern residential planning. High-density living requires shared spaces, but premium buyers demand isolation. The solution lies in clever architectural zoning. For example, the jogging track and children’s play areas should be physically separated from the quiet wellness zones and reading gardens.
Elevators should open directly into private elevator lobbies for each apartment, ensuring that your transition from the public sphere to your private sanctuary is seamless and uninterrupted. By grouping active zones together and isolating passive zones, a development can provide an active social life for those who want it, while preserving absolute peace and quiet for those who do not.
Evaluating the long-term maintenance of premium facilities
An amenity is only as good as its maintenance. A beautiful water feature can quickly turn into an unsightly breeding ground for mosquitoes if the filtration system is too expensive or complex to run. When reviewing a developer’s plans, ask for the projected maintenance costs and the operational strategy for the common areas.
Some developers now partner with professional facility management firms to handle the daily operations of their luxury projects. This ensures that the gym equipment is calibrated regularly, the pool chemistry is monitored daily, and the landscaping remains healthy through all seasons. Paying a higher maintenance fee is often a smart investment if it protects the capital value of your home and ensures that the amenities remain fully functional for decades.
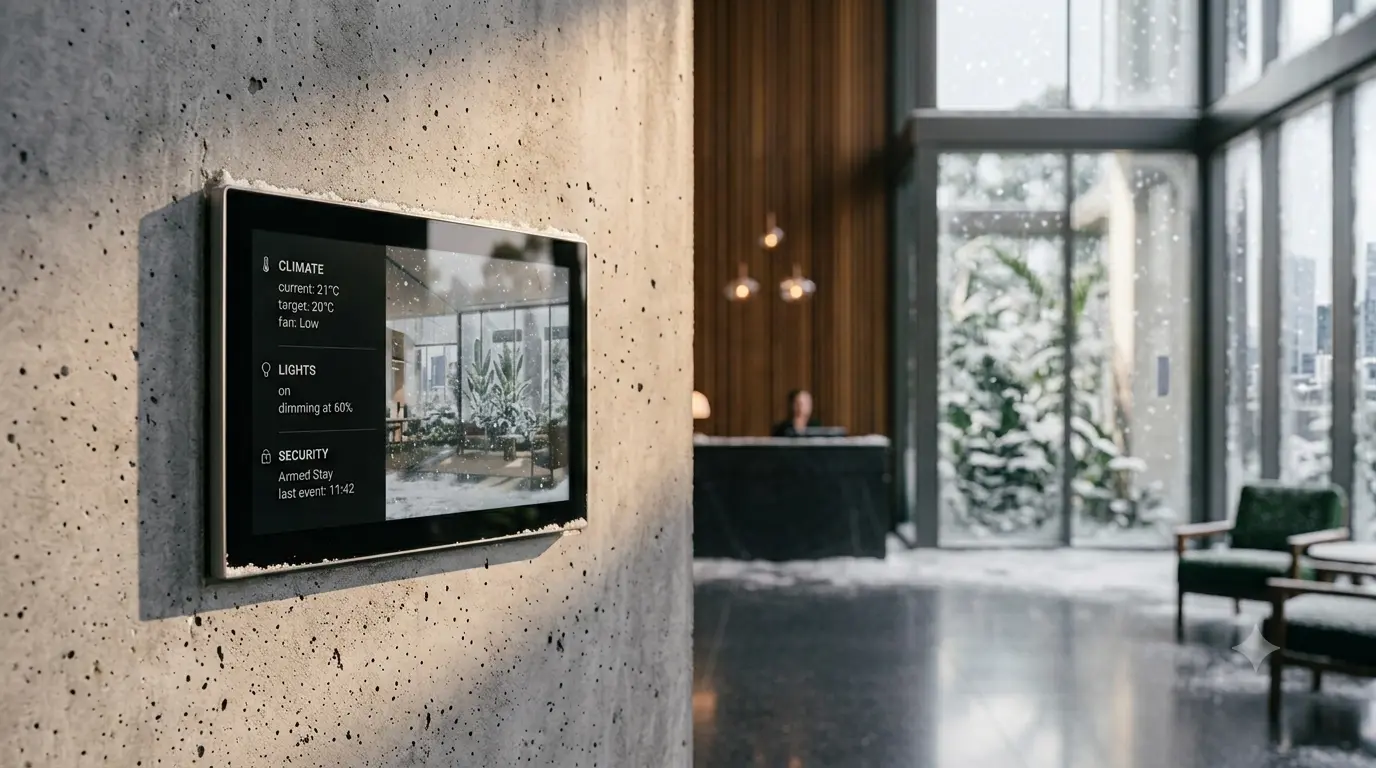
How does smart home integration fit into the shared infrastructure?
Smart home automation should not stop at your front door. A truly premium building integrates private apartment automation with the building’s central systems. This allows you to call the elevator from your in-wall touch panel, view security cameras at the main gate, and receive notifications when a delivery arrives.
This level of integration requires a high-capacity fiber-optic backbone running through the entire tower. If a developer merely installs smart locks on the doors but leaves the building infrastructure on copper wiring, the smart home automation experience will remain fragmented and prone to connectivity drops.
The role of wellness and green spaces in vertical living
With the rapid growth of Surat, access to clean air and green spaces has become a primary luxury. Modern residential developments must address this by incorporating vertical gardens, landscaped terraces, and open-air yoga decks. These green elements are not just aesthetic; they help reduce the ambient temperature of the building and improve local air quality.
Skeptical buyers should examine the irrigation systems designed for these green areas. Beautiful rooftop gardens will wither during the dry summer months unless there is an integrated rainwater harvesting and greywater recycling system in place to sustain them. A sustainable green space is one that does not drain the municipal water supply or burden the residents with exorbitant water bills.
Frequently asked questions
What makes a residential amenity truly luxury instead of standard?
A luxury amenity prioritizes privacy, high-grade materials, and seamless operational reliability over mere decoration. It is designed to minimize daily friction, such as private elevator access, advanced water filtration, and professional facility management, rather than just offering basic shared spaces.
How does the quality of silent infrastructure affect property value?
Silent infrastructure like double-glazed windows, acoustic wall insulation, and silent drainage pipes directly impacts daily comfort. While these features are invisible, their presence prevents noise pollution and mechanical failures, which preserves the building’s premium status and long-term resale value.
Why is electric vehicle charging infrastructure necessary in new developments?
As electric vehicles become the standard, retrofitting older buildings with high-voltage charging lines is incredibly difficult and expensive. Dedicated, metered EV charging points at every parking space ensure that the building is ready for future energy needs without overloading the electrical grid.
How should buyers evaluate the security systems of a luxury building?
Buyers should look for multi-tier security that integrates RFID vehicle access, biometric lobby entry, video door phones, and centralized digital visitor management. A single security guard at the front gate is insufficient for modern premium standards.
What is the best way to handle domestic staff access in premium complexes?
A well-designed building features separate service entries, dedicated service elevators, and comfortable waiting lounges for drivers and domestic helpers. This layout maintains resident privacy and security while ensuring a respectful and efficient environment for staff.